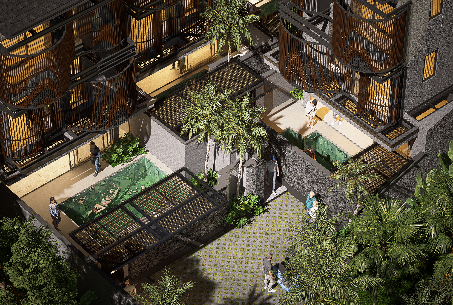
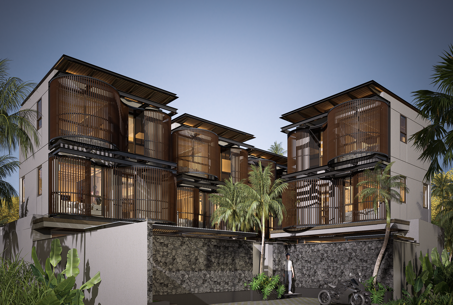
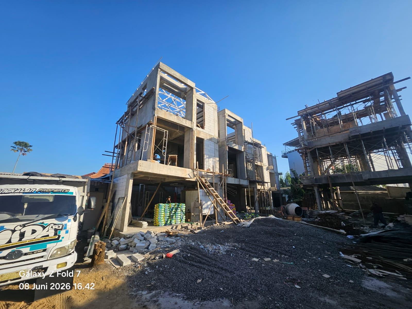
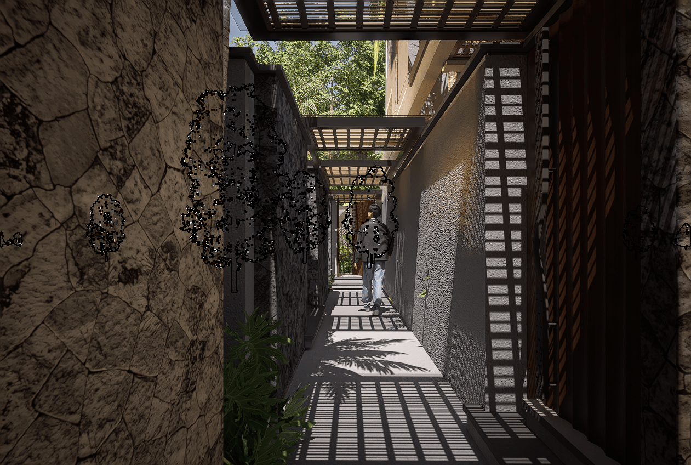
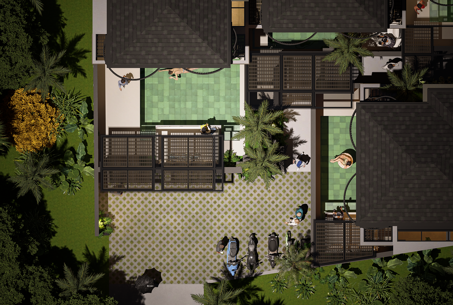
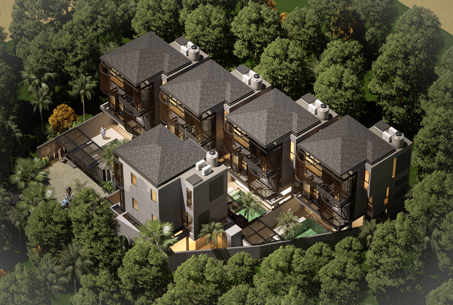
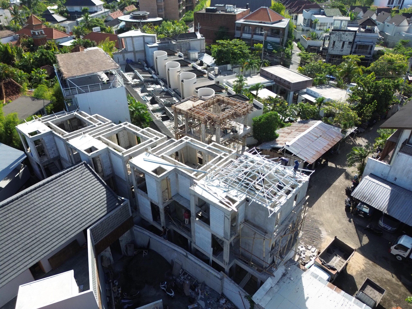
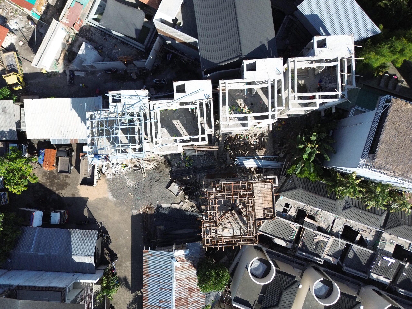
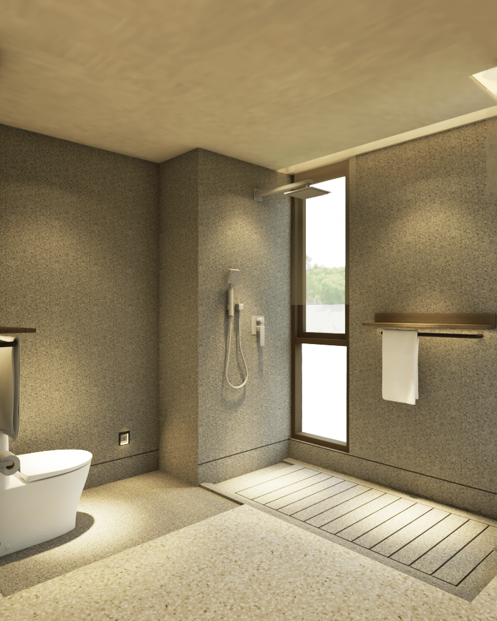
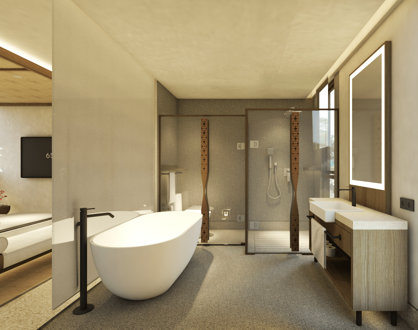
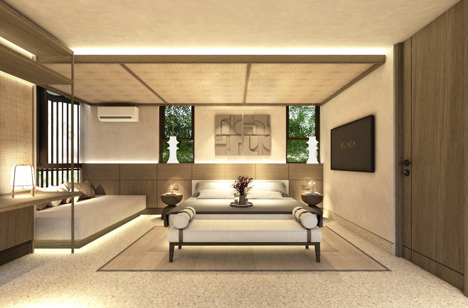
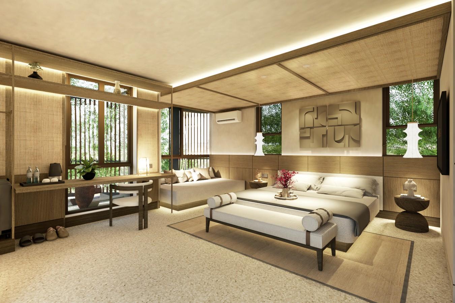
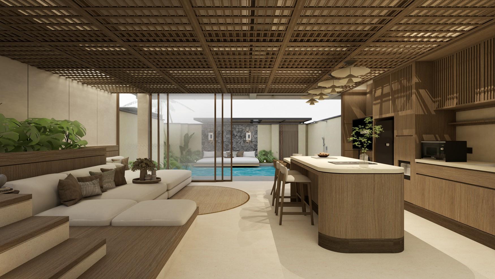
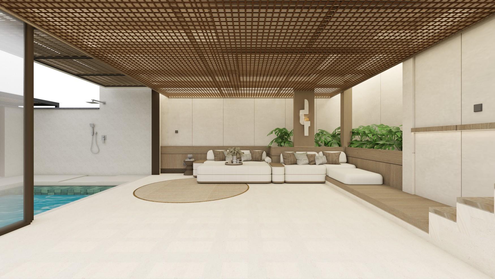
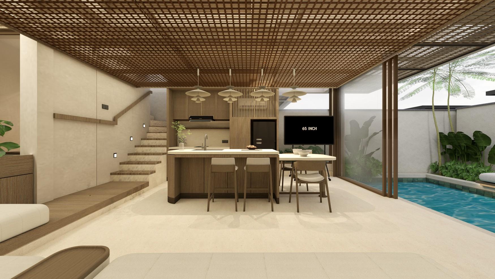
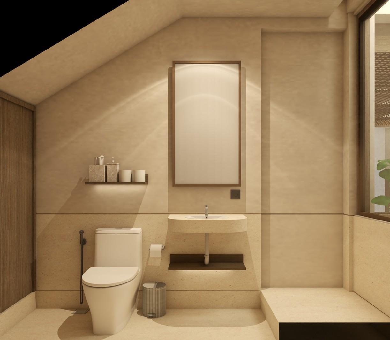
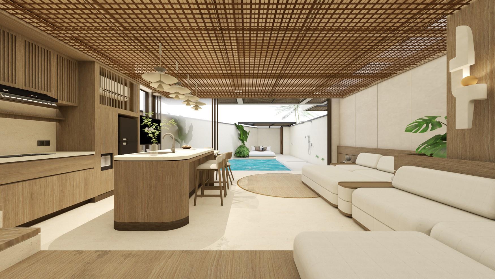
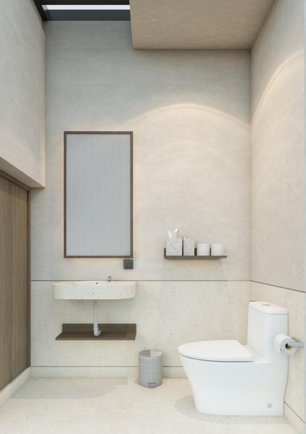
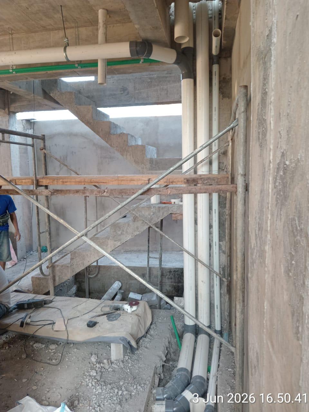
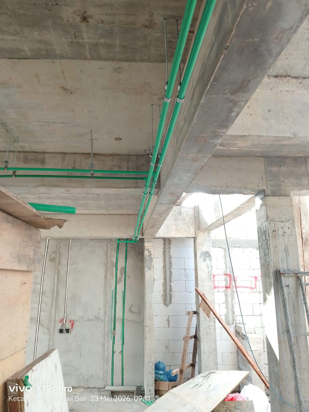
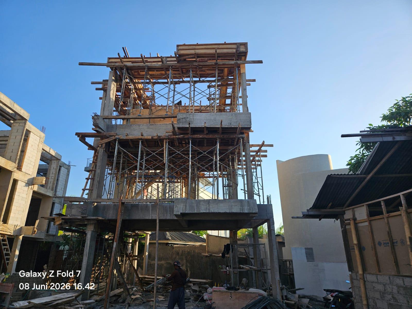
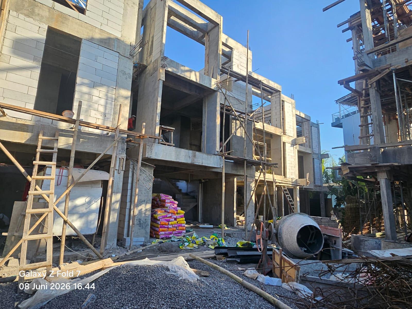
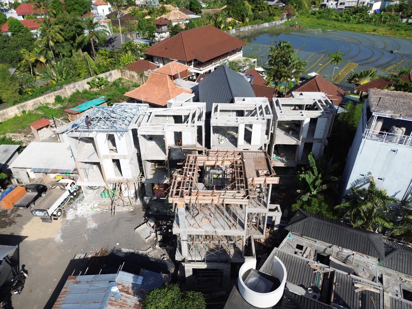
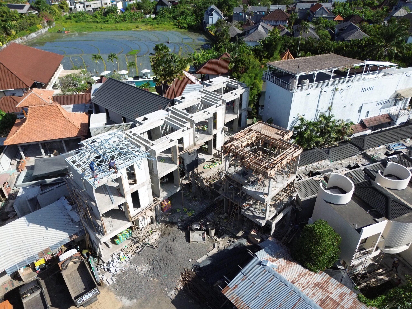
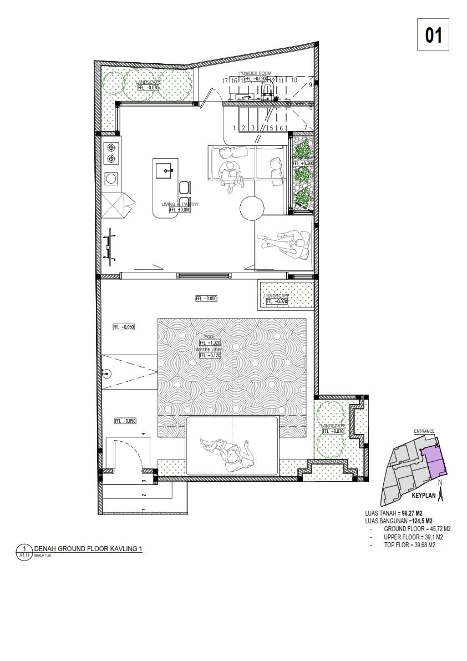
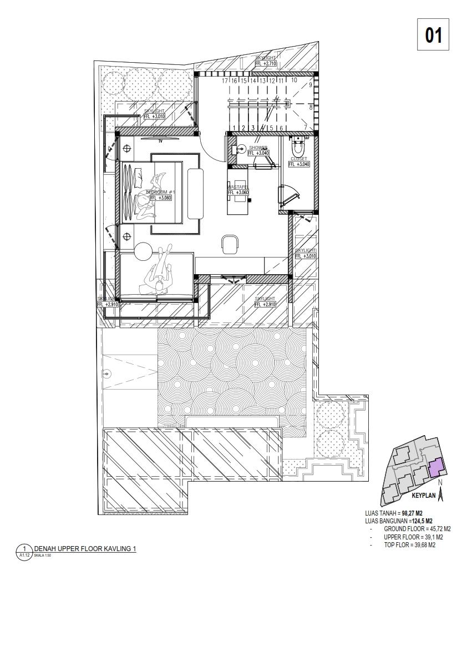
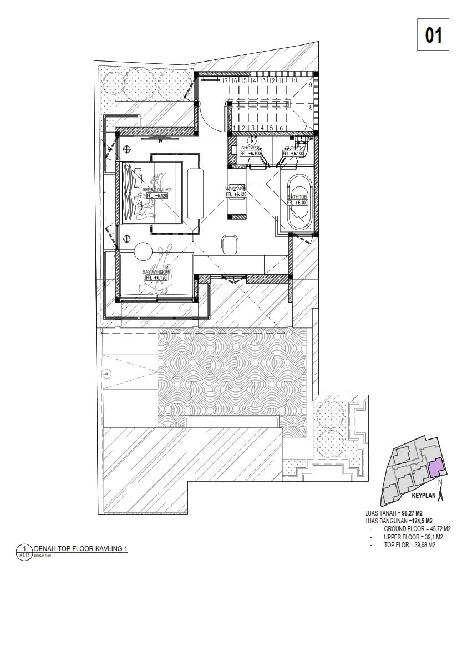
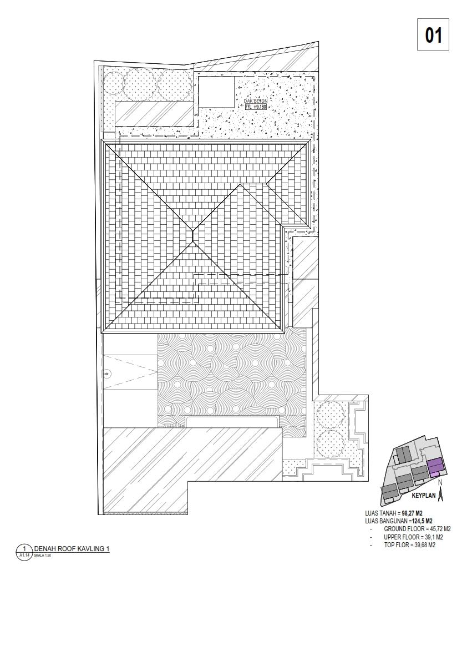
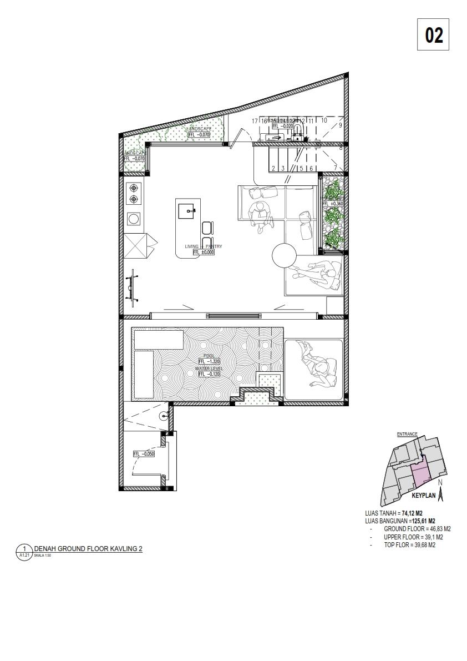
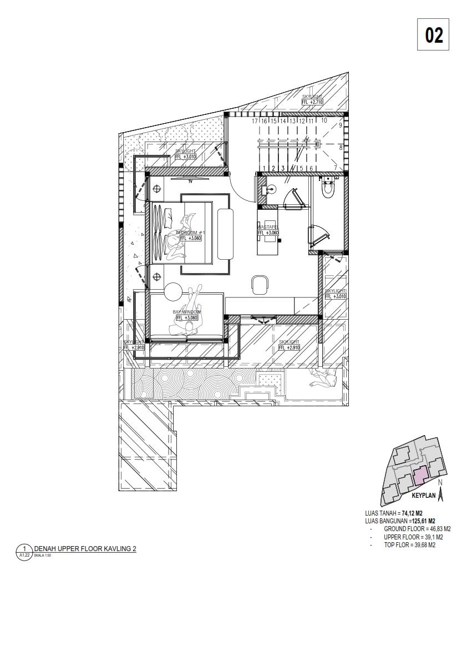
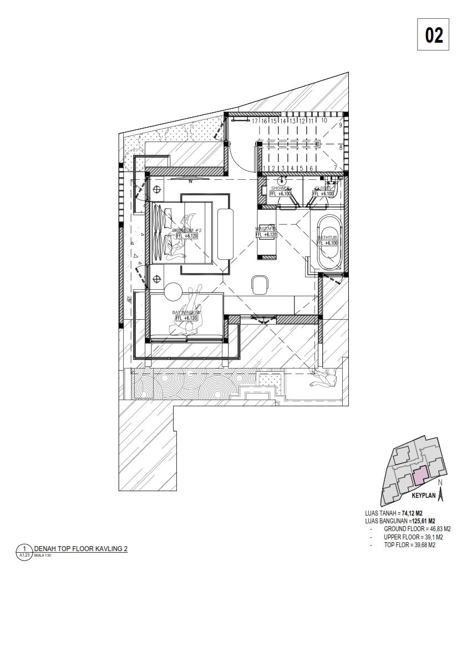
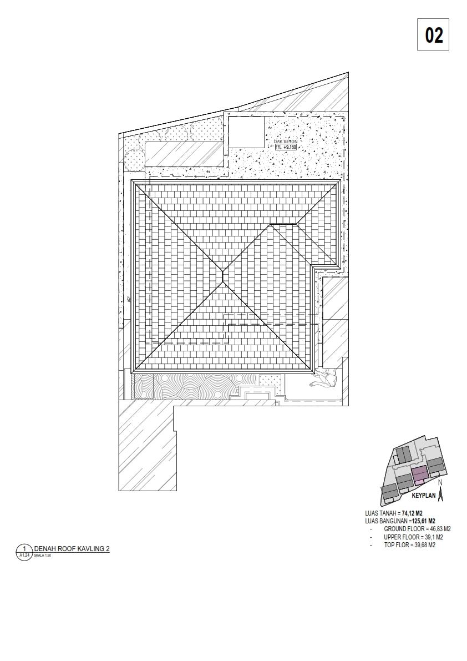

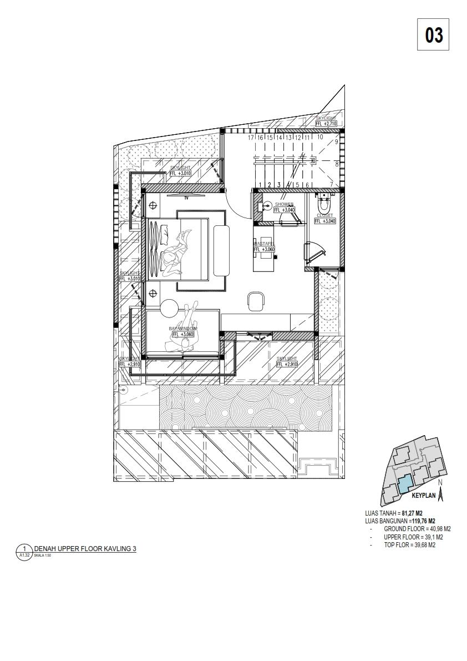
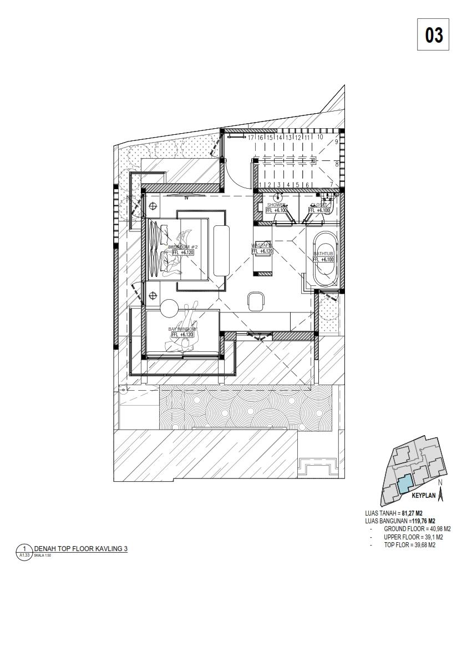
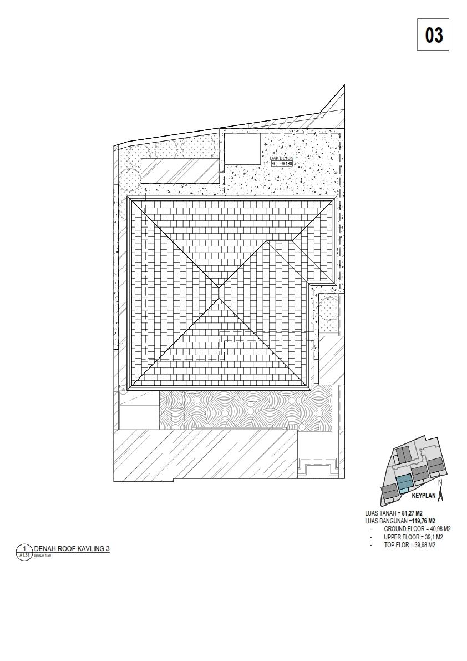
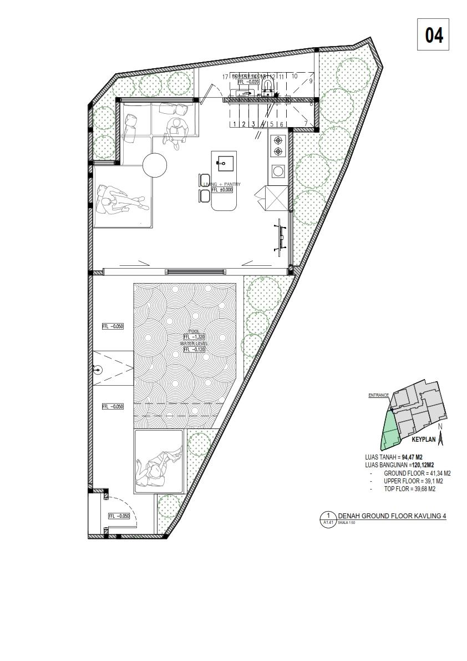
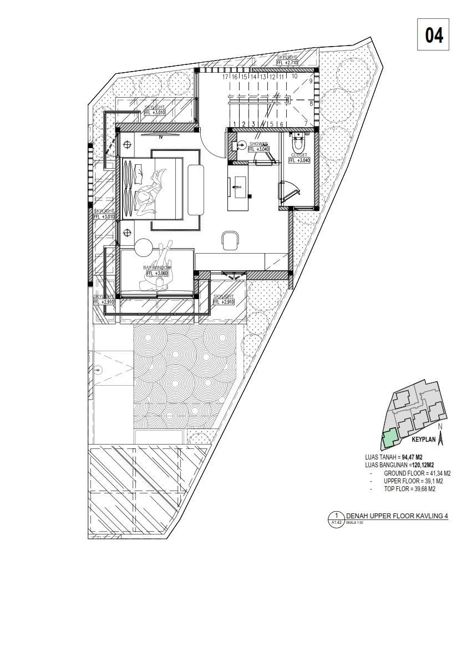
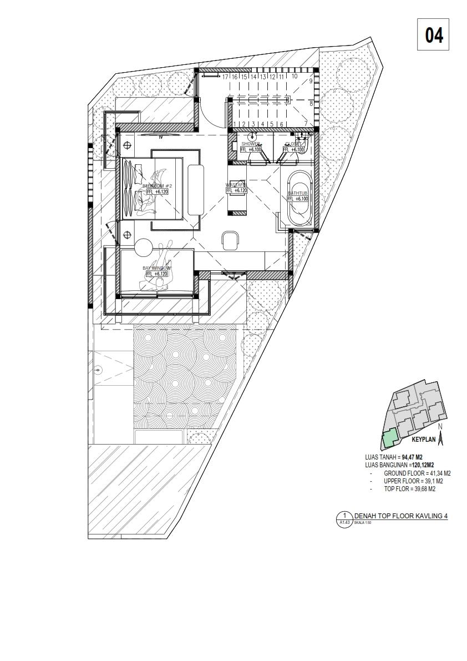
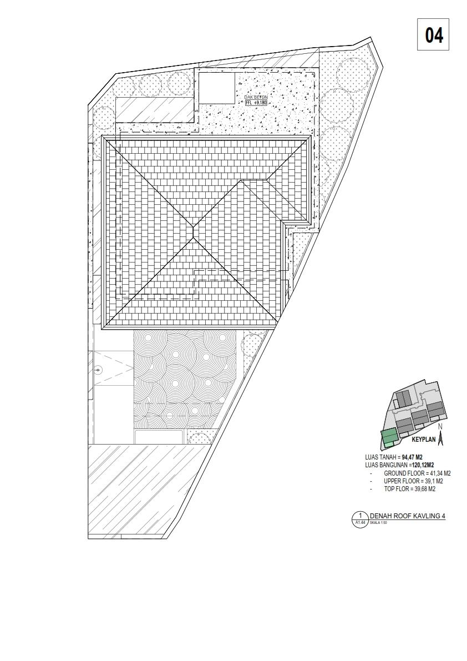
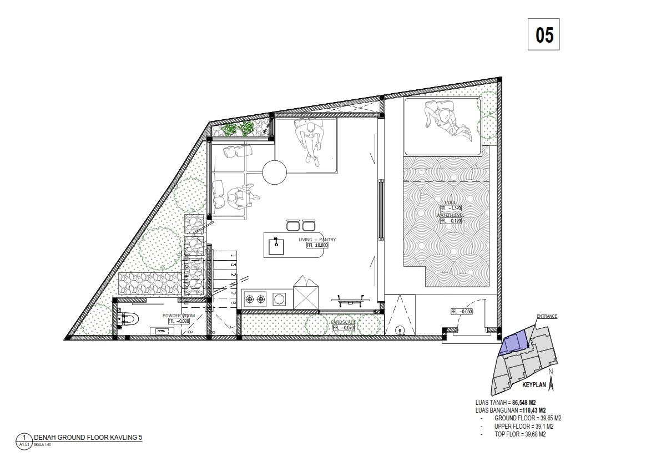
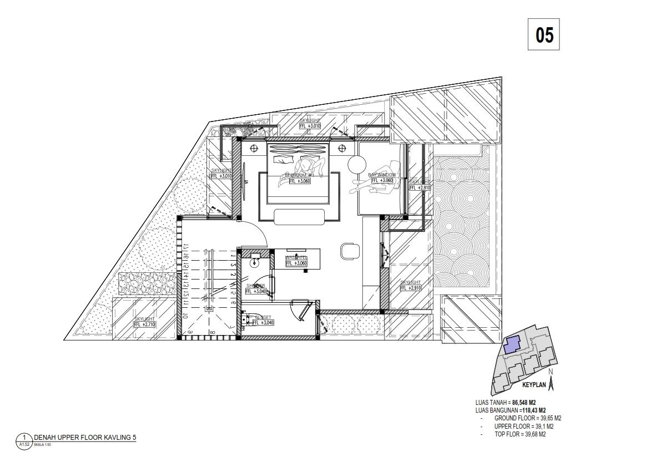
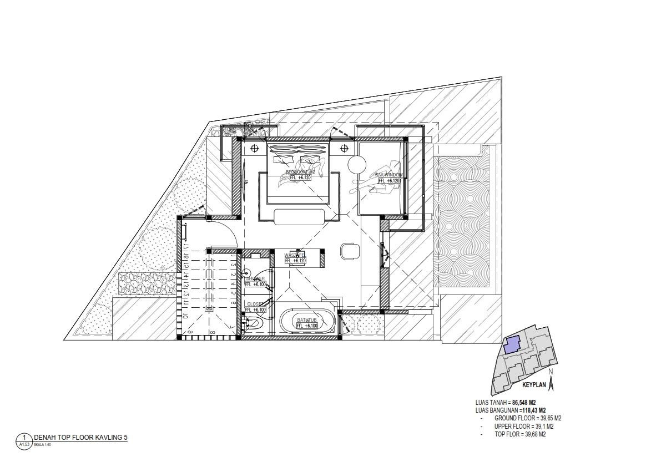
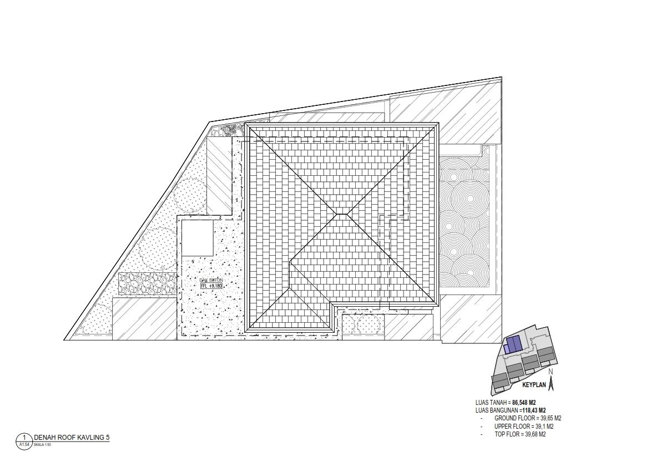
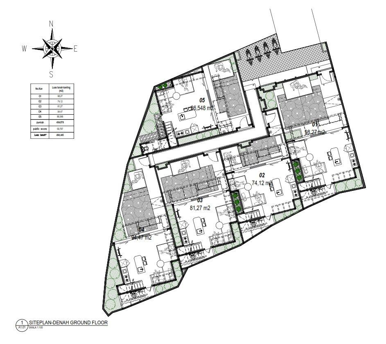
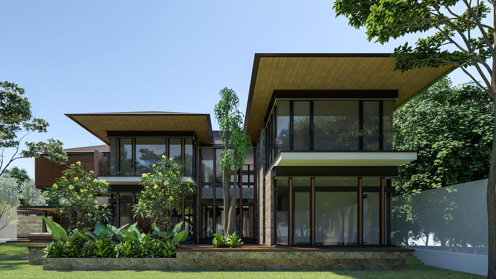
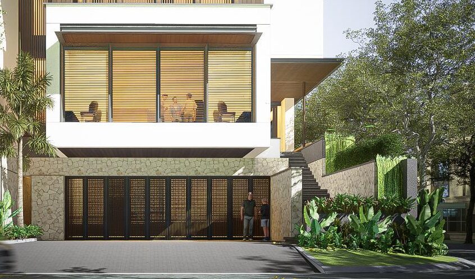
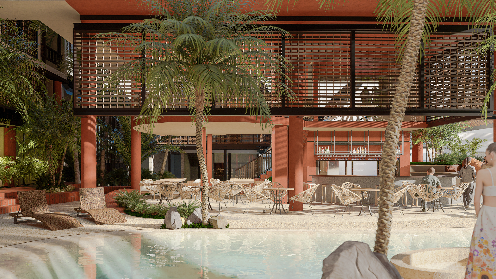
Located in the vibrant tourist hub of Pererenan, Bali, Villa Dipererenan presents a sophisticated response to the rapidly growing demand for modern residential spaces amidst the island’s increasing land scarcity. Rising to the challenge of limited site availability without sacrificing comfort or environmental quality, this Modern Tropical development introduces a smart Compact Villa concept divided into five thoughtfully planned lots across a total site area of 434.68 square meters.
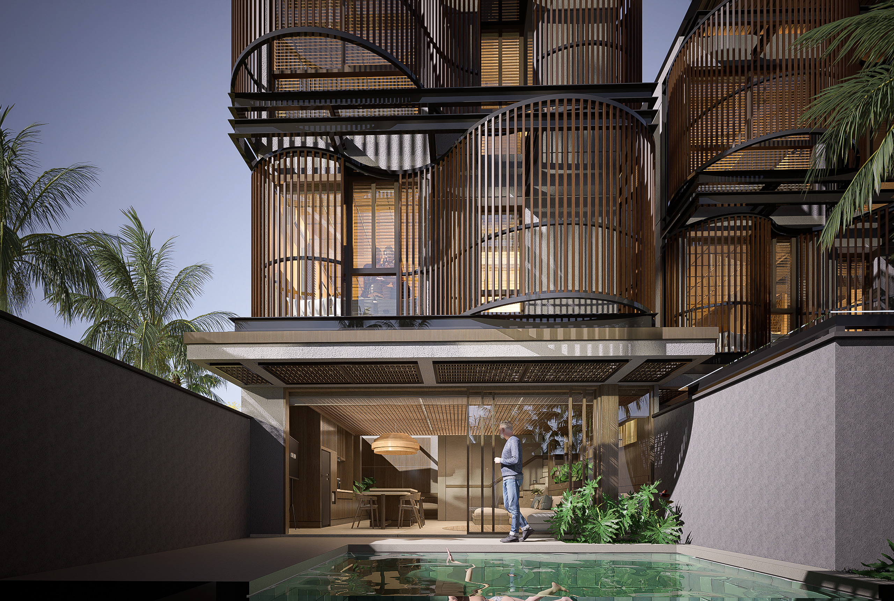
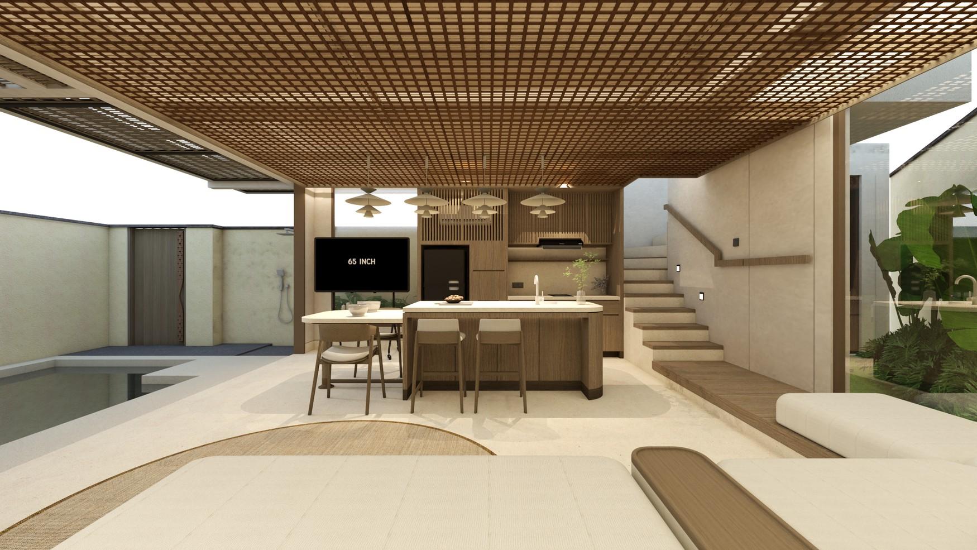
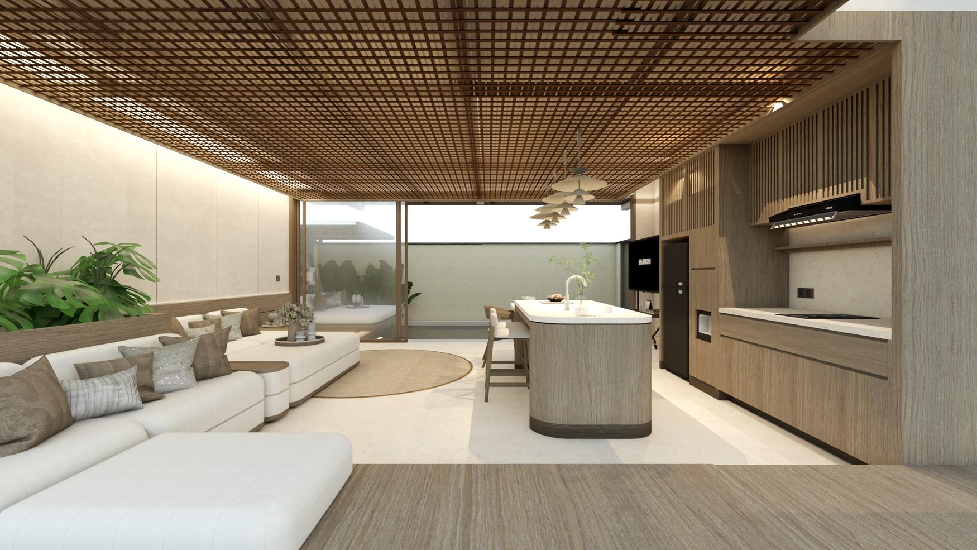
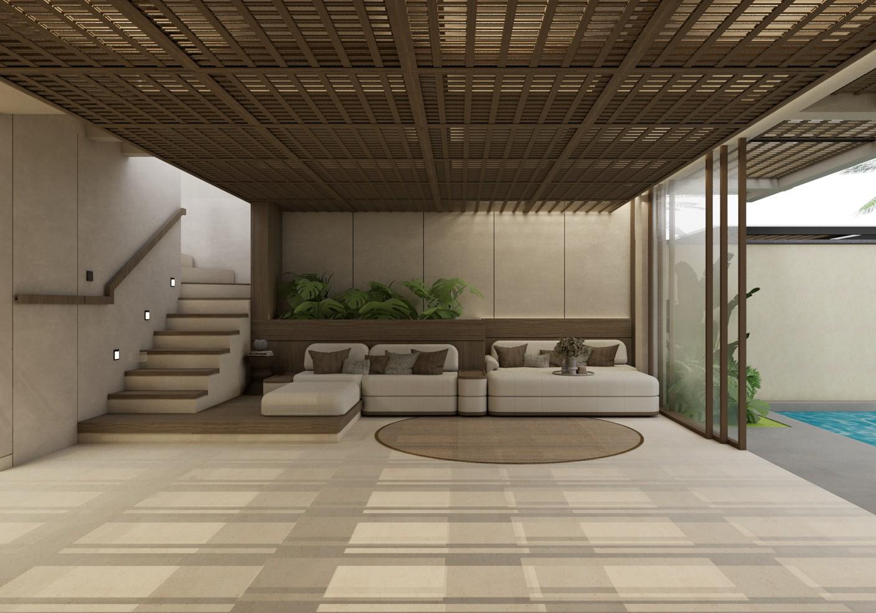
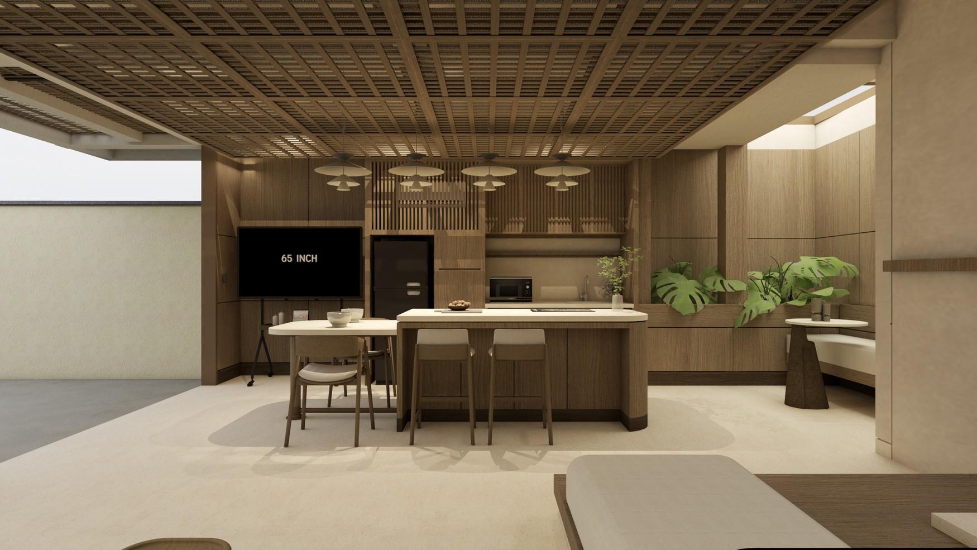
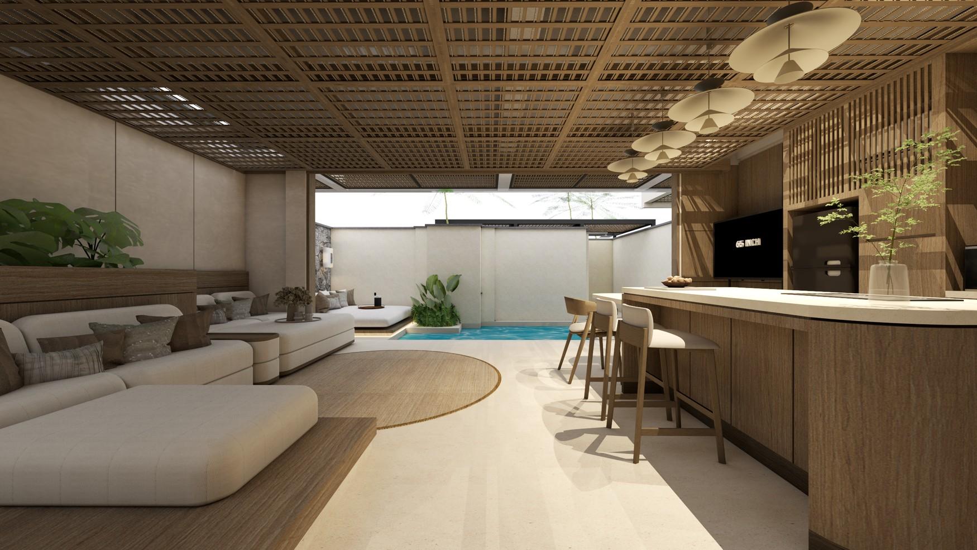
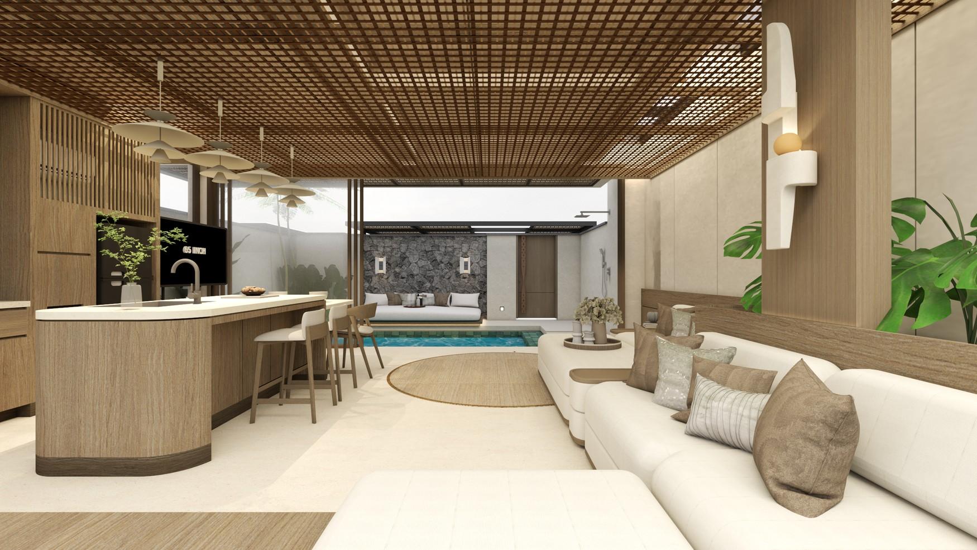
Embracing an Open Plan Layout, the architectural design maximizes space efficiency and flexibility. The fluid spatial arrangement enhances seamlessly connected living areas, encouraging optimal cross-ventilation, even distribution of natural light, and strong visual connections both between interior rooms and to the lush outdoor environment.
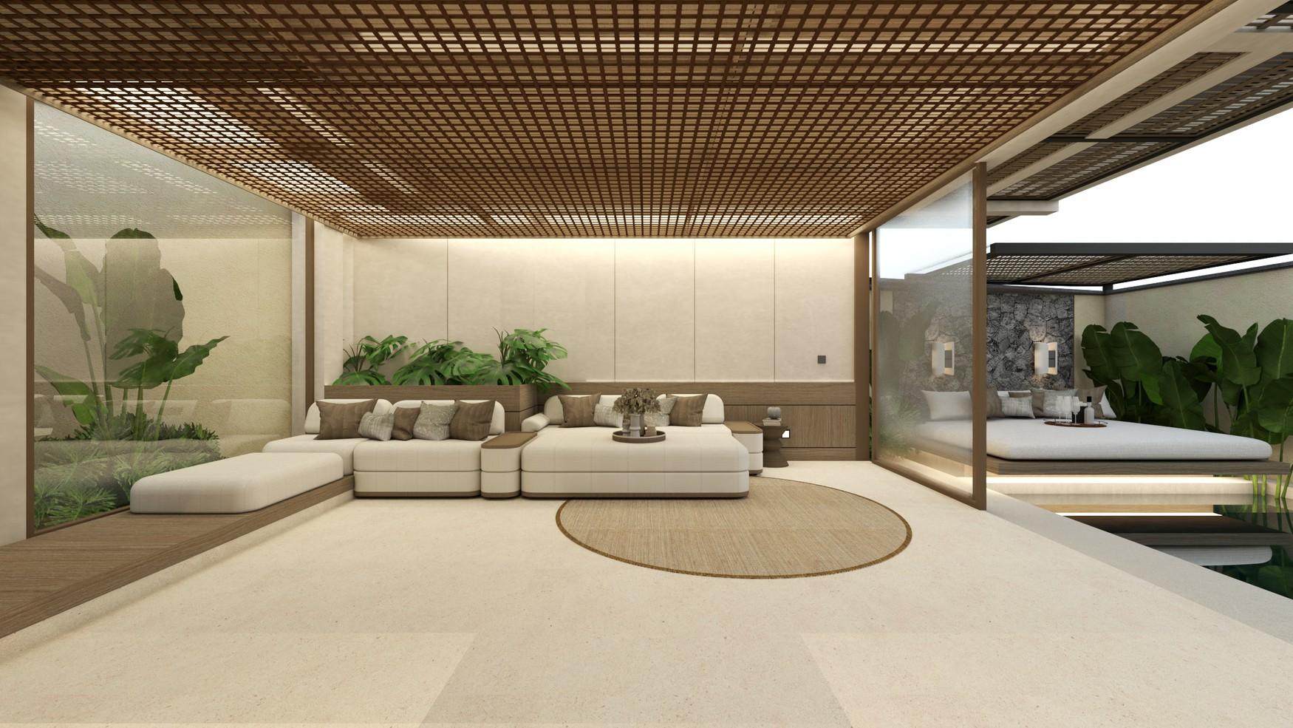
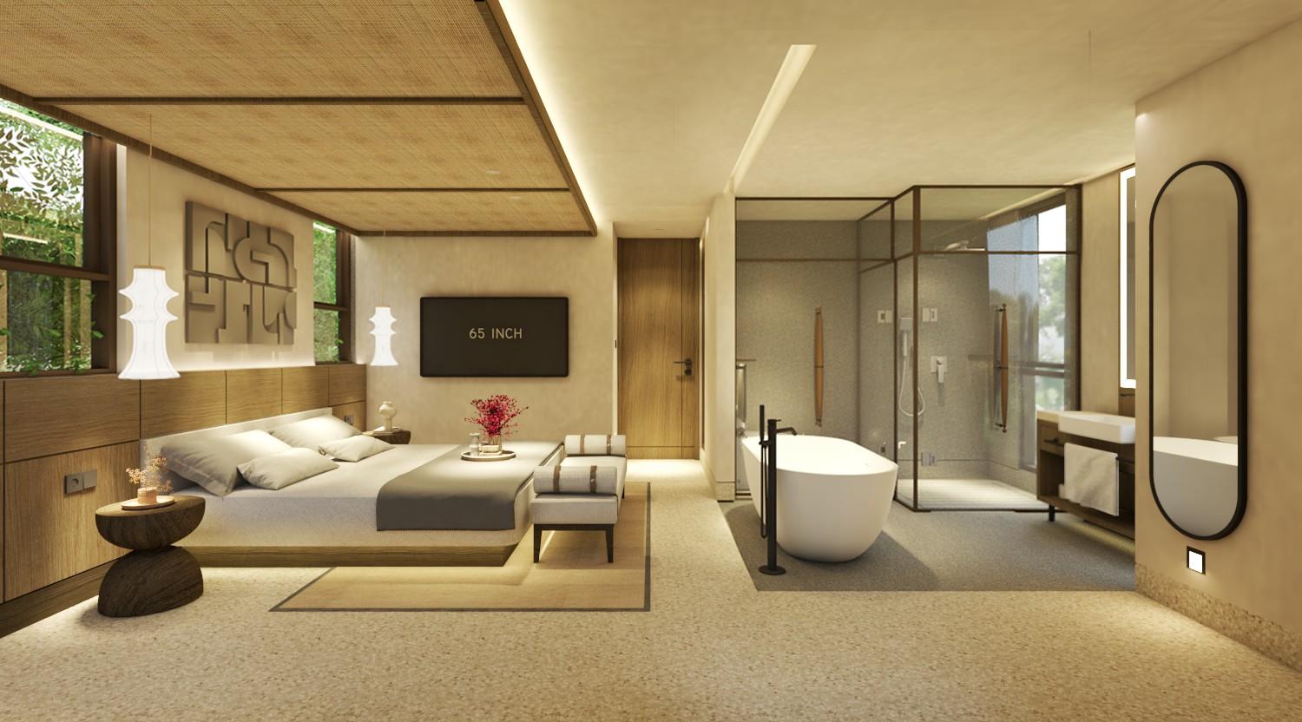
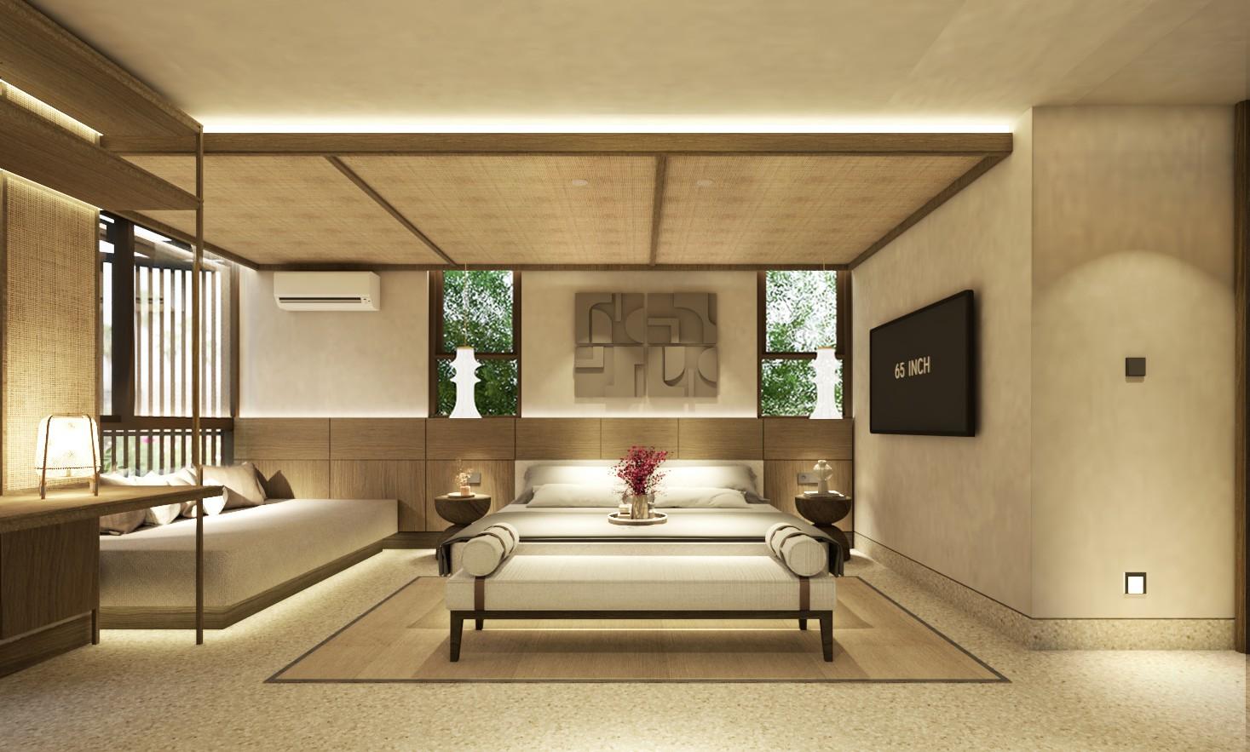
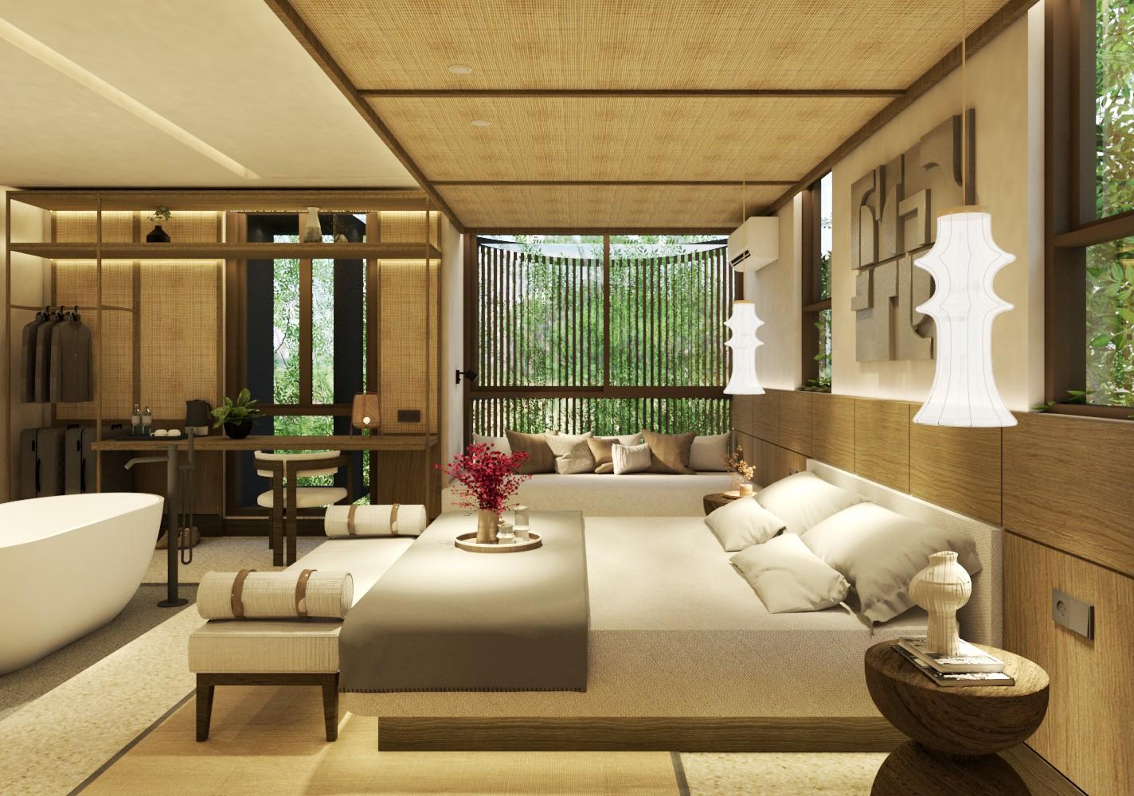
This seamless integration extends into the interior design, where nature serves as the primary inspiration. Rich wood tones, natural rattan, and soft linens are woven together to build a warm, grounding atmosphere that blends effortlessly with the surrounding ecosystem. The open-plan layout features custom furnishings—such as a pool-facing sofa that blurs the boundary between indoor and outdoor spaces, and cozy lounge daybeds that impart a comfortable, homey feel throughout—delivering a refined, modern tropical lifestyle in a highly compact footprint.